How Accurate Can lathe turning Be for Small Batches?
How Accurate Can Lathe Turning Be for Small Batches?
For technical evaluators assessing small-batch production, the real question is not whether lathe turning can be precise, but how consistently that precision can be achieved across limited runs, changing setups, and tight tolerances.
Accuracy depends on machine capability, tooling, material behavior, operator control, inspection methods, and process stability. This article examines what levels of dimensional accuracy are realistically attainable in small-batch lathe turning.
It also explains how procurement, engineering, and quality teams can evaluate supplier capability with confidence before committing critical components to production.
What Technical Evaluators Really Need to Know First
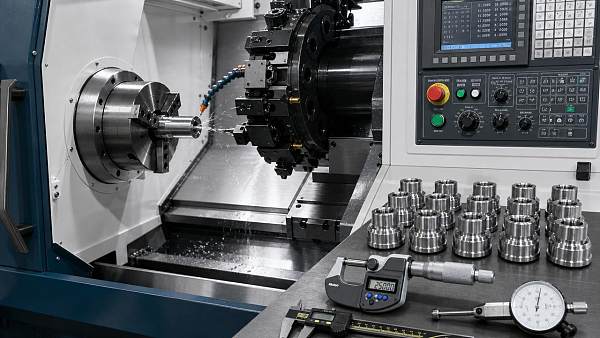
In small-batch lathe turning, typical achievable accuracy ranges from about ±0.005 mm to ±0.025 mm for well-controlled precision work.
For standard industrial parts, tolerances around ±0.025 mm to ±0.05 mm are more common, especially when materials, geometry, and setup changes vary.
The tighter end of that range is possible, but it requires more than a modern CNC lathe. It requires a stable process.
Evaluators should therefore avoid asking only what tolerance a supplier can “hold.” A better question is how they prove repeatability across short runs.
Small batches create a different accuracy challenge from mass production. There are fewer pieces for process tuning and less time for statistical stabilization.
Setup quality, first-article inspection, tool offset management, fixturing repeatability, and operator judgment often influence final results more than catalog machine specifications.
For this reason, lathe turning accuracy should be evaluated as a system: machine, process, tooling, material, inspection, and quality discipline.
Why Small Batches Are Harder Than They Look
Large production runs allow manufacturers to refine cutting parameters, compensate for tool wear, and observe dimensional drift over many parts.
Small batches do not offer that luxury. A batch of five, ten, or fifty parts may include setup, validation, production, and inspection in one compressed cycle.
That compression increases the importance of planning. If the first setup is poor, a large share of the batch may already be at risk.
Technical evaluators should pay close attention to how a supplier approaches job launch. The preparation phase often determines dimensional outcome.
Key questions include whether the supplier reviews drawings for manufacturability, confirms datum strategy, identifies critical-to-quality features, and plans inspection before machining begins.
A strong supplier will not treat a small batch as a casual job. They will treat it as a controlled production event.
This matters most for prototypes, qualification lots, aerospace components, medical device parts, automation hardware, and assemblies with tight mating requirements.
Realistic Accuracy Levels in Lathe Turning
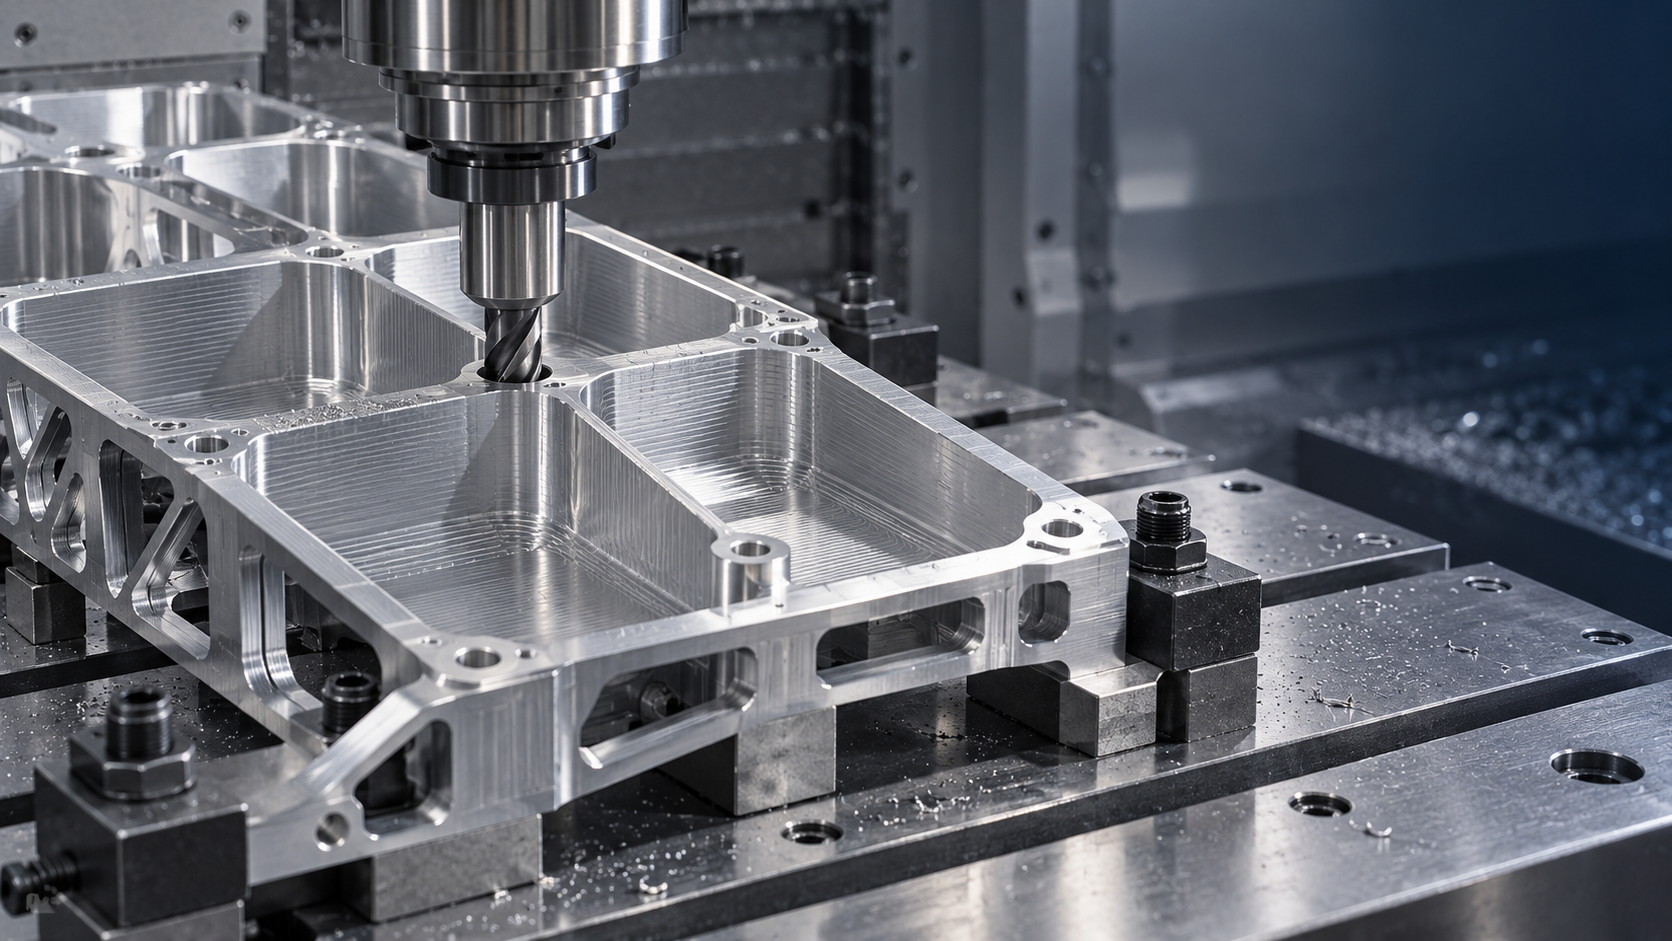
Precision CNC lathe turning can produce excellent roundness, concentricity, diameter control, and surface finish when the part design supports stable cutting.
For simple external diameters on rigid materials, tolerances near ±0.01 mm may be achievable with appropriate tooling and inspection.
For more complex parts, such as thin-walled sleeves, long shafts, small bores, or interrupted cuts, the practical tolerance range becomes wider.
Micron-level accuracy may be possible in specialized environments, but it should not be assumed for every supplier or every geometry.
Evaluators should distinguish between machine positioning accuracy and finished-part accuracy. The latter includes thermal expansion, cutting force, tool deflection, and measurement uncertainty.
A supplier may own high-end equipment but still fail tight tolerances if setup, programming, and inspection discipline are weak.
Conversely, an experienced shop with excellent process control may outperform a less disciplined facility using more expensive equipment.
The Accuracy Factors That Matter Most
The first major factor is machine condition. Spindle runout, axis backlash, thermal stability, and maintenance history directly affect repeatable turning accuracy.
Technical evaluators should ask whether the supplier performs preventive maintenance, ball-bar testing, spindle checks, and machine calibration at documented intervals.
The second factor is workholding. Chucks, collets, soft jaws, centers, and custom fixtures must locate the part consistently without distortion.
For small batches, soft jaw preparation and setup repeatability are especially important because there may be little opportunity to correct poor clamping later.
The third factor is tooling. Insert geometry, nose radius, coating, toolholder rigidity, and overhang all influence dimension, finish, and burr formation.
Tool wear is less predictable in small batches when materials are difficult, heat-treated, abrasive, or sourced from variable stock conditions.
The fourth factor is thermal behavior. Both the machine and the workpiece change dimension as temperature changes during cutting and inspection.
A serious precision supplier controls warm-up procedures, shop temperature, coolant condition, and measurement timing to reduce thermal error.
Material Behavior Can Limit Accuracy
Material choice strongly affects how accurate lathe turning can be. Free-machining brass is very different from titanium, Inconel, stainless steel, or engineering plastics.
Aluminum often machines well, but thin features can move after material is removed. Residual stress can cause unexpected distortion.
Stainless steels may work-harden, generate heat, and accelerate tool wear. Titanium requires careful heat control and rigid cutting conditions.
Plastics introduce another challenge. They can expand, deform under clamping, absorb moisture, or change dimension after machining.
For technical evaluators, the key issue is not simply whether a supplier has machined the material before.
The better question is whether they understand the material’s dimensional behavior under cutting, clamping, cooling, and post-machining inspection.
Material certifications, stock condition, stress-relief requirements, and batch consistency should be included in the technical review when tolerances are tight.
How Geometry Changes the Practical Tolerance
A short, rigid turned pin is relatively easy to control. A long, slender shaft with tight straightness and diameter requirements is far harder.
Part geometry determines cutting stability. High length-to-diameter ratios increase deflection, chatter risk, and support requirements during lathe turning.
Thin walls create another risk because clamping and cutting forces can deform the part before it returns partially after release.
Deep internal bores are also difficult. Boring bars may deflect, vibrate, or produce taper if not carefully selected and supported.
Threads, grooves, undercuts, shoulders, sealing surfaces, and bearing fits each introduce different risks for dimensional control and surface integrity.
Evaluators should review drawings feature by feature rather than judging accuracy from the overall part tolerance block.
Critical features should be ranked by functional importance, inspection difficulty, and manufacturing risk before supplier selection or quotation approval.
Inspection Capability Is Part of Manufacturing Capability
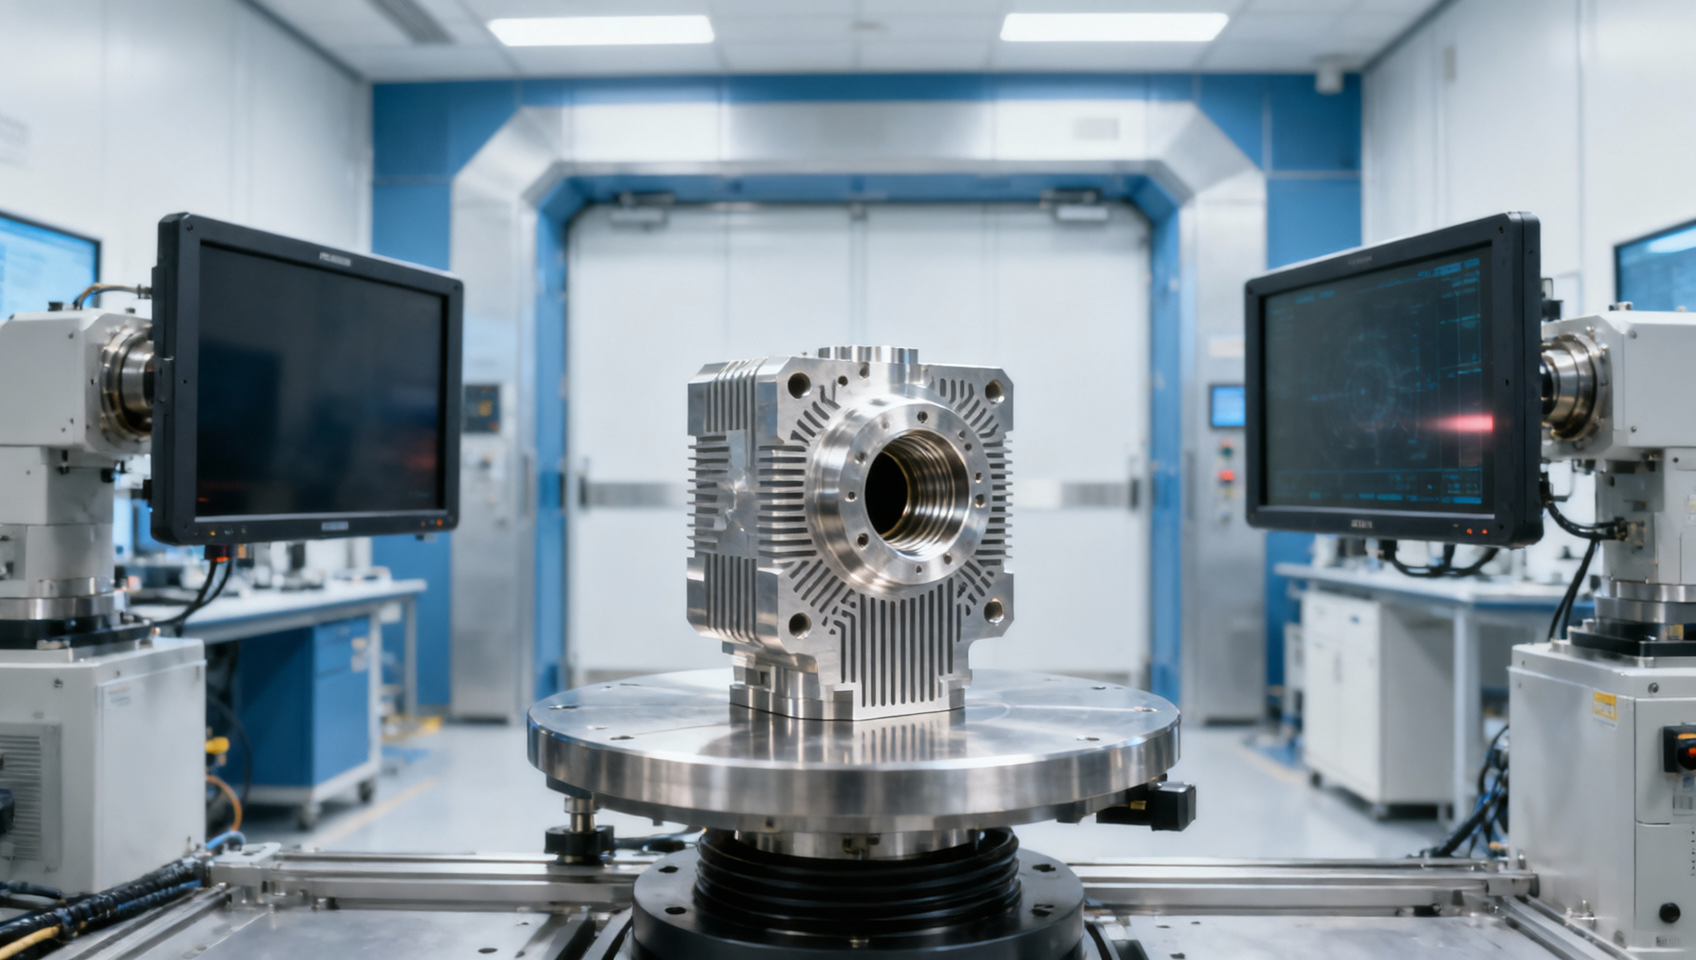
A supplier cannot reliably deliver what they cannot accurately measure. Inspection capability is therefore central to evaluating lathe turning accuracy.
For precision diameters, micrometers, air gauges, bore gauges, CMMs, optical systems, and surface roughness testers may all be relevant.
The correct tool depends on feature size, tolerance band, access, surface finish, and required measurement uncertainty.
Technical evaluators should ask for gauge calibration records, inspection procedures, measurement system analysis, and examples of completed inspection reports.
First-article inspection is particularly important for small batches. It confirms that setup, program, tooling, and measurement method are aligned.
In-process inspection also matters. Waiting until the batch is finished can turn a manageable offset correction into a complete rejection.
For critical components, suppliers should define inspection frequency before production starts, not after a dimensional issue appears.
What Supplier Evidence Should Evaluators Request?
Technical evaluators should move beyond broad claims such as “high precision machining” or “tight tolerance capability.” Evidence matters more than marketing language.
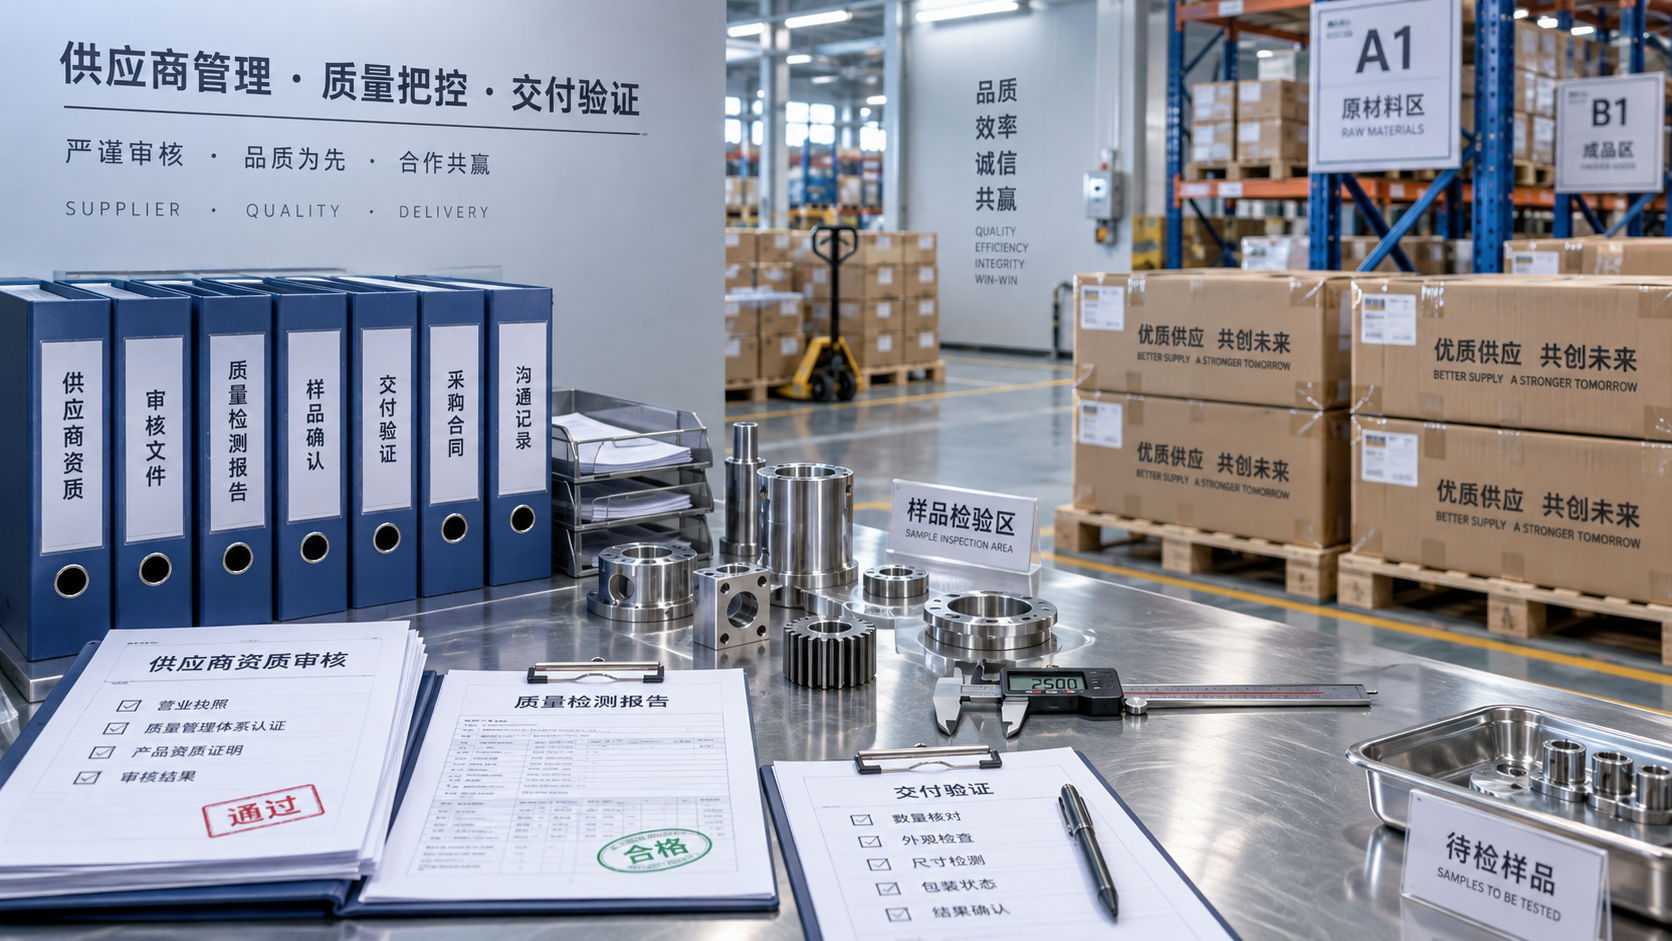
Useful documentation includes sample inspection reports, process control plans, machine calibration records, material traceability, and nonconformance handling procedures.
For regulated or high-risk sectors, evaluators may also request ISO certification, operator qualification records, and historical capability data for similar parts.
A strong supplier can explain how they plan to manufacture the part, not merely state that they can meet the drawing.
They should identify difficult features, propose datum strategies, discuss tooling assumptions, and flag tolerances that may increase cost or risk.
This consultative behavior is especially valuable in small batches, where early design or process clarification can prevent expensive rework.
Procurement teams should treat this technical dialogue as part of supplier qualification, not as an optional pre-sales conversation.
When Tight Tolerances Increase Cost Disproportionately
Accuracy is not free. Each tighter tolerance can add setup time, slower cutting, more inspection, better fixtures, and higher scrap risk.
For small batches, those costs are spread over fewer parts, so the unit price can rise sharply.
Evaluators should ask whether every tight tolerance is functionally necessary. Noncritical dimensions may be relaxed without compromising performance.
Over-tolerancing is common when drawings are reused, copied from legacy designs, or created without manufacturing input.
A practical design review can separate critical fits, sealing surfaces, and alignment features from dimensions that do not require precision control.
This approach improves manufacturability, reduces lead time, and gives suppliers more freedom to focus on the features that truly matter.
The best commercial outcome usually comes from specifying accuracy where function requires it, not everywhere the drawing permits it.
How to Evaluate Repeatability in a Small Batch
Repeatability is often more important than a single impressive measurement. One perfect part does not prove reliable small-batch capability.
Evaluators should look for dimensional consistency across the run, especially on critical features measured at defined intervals.
For a batch of ten parts, measuring all critical dimensions on every part may be reasonable. For fifty parts, sampling plans may apply.
The supplier should be able to show whether dimensions drifted, remained centered, or required offset corrections during production.
If measurements cluster near tolerance limits, the process may be technically acceptable but operationally fragile.
A more robust process holds dimensions near nominal or within a controlled band, leaving margin for variation.
This distinction helps evaluators judge whether a supplier can support future repeat orders, not only one successful delivery.
Red Flags During Supplier Assessment
One warning sign is a supplier promising extremely tight tolerances without asking about material, geometry, inspection requirements, or functional priorities.
Another red flag is reluctance to provide inspection evidence, calibration status, or examples of similar lathe turning work.
Vague answers about workholding, tool selection, or measurement methods suggest the process may depend too heavily on operator improvisation.
Excessively low pricing for difficult precision work can also indicate underestimation, weak inspection, or acceptance of higher scrap risk.
Technical evaluators should be cautious when a supplier treats all tolerances equally, without identifying the most sensitive manufacturing features.
A capable supplier will communicate risks early, propose solutions, and document assumptions clearly before production begins.
Transparency is often a better indicator of precision capability than confidence alone.
Best Practices for Buyers and Engineering Teams
Buyers should provide complete drawings, 3D models, material specifications, finishing requirements, inspection expectations, and target application details when requesting quotes.
Engineering teams should identify critical-to-function dimensions and clarify whether tolerance values are absolute requirements or preferred targets.
If assembly performance depends on concentricity, runout, cylindricity, or surface finish, those requirements should be stated explicitly.
Ambiguity creates cost and quality risk. Suppliers may otherwise optimize for dimensions that are easy to measure rather than functionally important.
For new suppliers, a pilot batch or first-article approval process can reduce risk before larger or repeat orders are placed.
Technical evaluators should compare suppliers not only by price and lead time, but by evidence of process control.
The most reliable partner is usually the one that asks precise questions before machining begins.
Final Assessment: How Accurate Can Small-Batch Lathe Turning Be?
Small-batch lathe turning can be highly accurate, often reaching tight precision levels when the part, material, machine, and process are properly matched.
However, the realistic answer depends on feature geometry, tolerance type, inspection capability, and the supplier’s ability to control setup variation.
For technical evaluators, the goal is not to find the supplier making the boldest accuracy claim.
The goal is to identify the supplier that can explain, measure, document, and repeat the required accuracy under real production conditions.
When evaluating capability, focus on process evidence, first-article discipline, workholding strategy, material understanding, and measurement reliability.
That approach turns lathe turning from a quoted service into a controlled manufacturing decision, especially for small batches where every part matters.
With clear requirements and a capable supplier, small-batch lathe turning can deliver precision, consistency, and commercial value without unnecessary production risk.
Get weekly intelligence in your inbox.
No noise. No sponsored content. Pure intelligence.
 Oct 24, 2026Tesla Q3 2026 Storage Deployments Rank Second Highest as Revenue Falls 16%Tesla Q3 2026 Storage Deployments Rank Second Highest as Revenue Falls 16%
 Oct 24, 2026Freight Forwarding Services Pricing: Comparing Quotes Beyond Base RatesFreight Forwarding Services Pricing: Comparing Quotes Beyond Base Rates
 Oct 23, 2026IndexBox Issues Off-Grid Solar Outlook to 2035, Forecasting 8.2% CAGRIndexBox Issues Off-Grid Solar Outlook to 2035, Forecasting 8.2% CAGR
 Oct 23, 2026NSF/ANSI 49 Biosafety Cabinets: Product Certification vs. Field TestingNSF/ANSI 49 Biosafety Cabinets: Product Certification vs. Field Testing
 Oct 22, 2026Mitsubishi Electric Develops Industry-First Humanoid Robot–CNC Machining SystemMitsubishi Electric Develops Industry-First Humanoid Robot–CNC Machining System
 Oct 22, 2026Aerospace Aluminum Machining: How to Control Distortion in Thin-Wall PartsAerospace Aluminum Machining: How to Control Distortion in Thin-Wall Parts
 Oct 21, 2026Genesis Energy commissions 200 MWh battery storage system at HuntlyGenesis Energy commissions 200 MWh battery storage system at Huntly
 Oct 21, 2026Buying AMI Smart Meters Wholesale: Compatibility Checks and Total CostsBuying AMI Smart Meters Wholesale: Compatibility Checks and Total Costs
 Oct 20, 2026Werner Enterprises Issues Q3 Earnings Warning as Costs RiseWerner Enterprises Issues Q3 Earnings Warning as Costs Rise
 Oct 20, 2026Are Digital Twins Viable for SMEs? Costs, Use Cases, and Data RequirementsAre Digital Twins Viable for SMEs? Costs, Use Cases, and Data Requirements
 Oct 19, 2026Choosing a Wholesale Servo Motor Exporter: Traceability and Warranty ChecksChoosing a Wholesale Servo Motor Exporter: Traceability and Warranty Checks
 Oct 18, 2026Syringe Manufacturing Equipment: Evaluating Throughput and Assembly AccuracySyringe Manufacturing Equipment: Evaluating Throughput and Assembly Accuracy
 Oct 17, 2026Air Freight Forwarding Services: How to Compare Quotes for Urgent ShipmentsAir Freight Forwarding Services: How to Compare Quotes for Urgent Shipments
 Oct 16, 2026Wholesale Solar Panels: How to Compare Bulk Quotes by Total Landed CostWholesale Solar Panels: How to Compare Bulk Quotes by Total Landed Cost
 Oct 15, 2026Supply Chain Intelligence for Sourcing: How to Vet New SuppliersSupply Chain Intelligence for Sourcing: How to Vet New Suppliers
 Oct 14, 2026How energy costs shape smart manufacturing investment in EuropeHow energy costs shape smart manufacturing investment in Europe
 Oct 14, 2026How skills shortages slow smart manufacturing in Southeast AsiaHow skills shortages slow smart manufacturing in Southeast Asia
 Oct 14, 2026How CNC wire-cut machining maintains tight tolerances in thick partsHow CNC wire-cut machining maintains tight tolerances in thick parts
 Oct 14, 2026Can automated feeding stabilize metal forming in smart factories?Can automated feeding stabilize metal forming in smart factories?
 Oct 14, 2026Can CT inspection detect internal defects in metal additive parts?Can CT inspection detect internal defects in metal additive parts?
 Oct 14, 2026When does additive manufacturing reduce lead time for spare parts?When does additive manufacturing reduce lead time for spare parts?
 Oct 14, 2026How production volume affects ROI on an automated painting lineHow production volume affects ROI on an automated painting line
 Oct 14, 2026What data does manufacturing bottleneck analysis consulting need?What data does manufacturing bottleneck analysis consulting need?
 Oct 14, 2026When should you hire a consultant for manufacturing bottlenecks?When should you hire a consultant for manufacturing bottlenecks?
 Oct 14, 2026What Are Electronics Exporters' Top Supply Chain Resilience Gaps in 2026?What Are Electronics Exporters' Top Supply Chain Resilience Gaps in 2026?
 Oct 14, 2026How Do You Measure AI Adoption Maturity in a Traditional Factory?How Do You Measure AI Adoption Maturity in a Traditional Factory?
 Oct 14, 2026Are Chinese AI-Assisted Surgical Devices Gaining Global Trust?Are Chinese AI-Assisted Surgical Devices Gaining Global Trust?