Precision Engineering for Medical Devices: Tolerances and Materials
Precision engineering for medical devices demands careful control of tolerances and material properties to support performance, reliability, and patient safety. A tight specification alone does not guarantee a suitable component: material selection, manufacturing capability, inspection methods, and the intended clinical application all matter. The useful question is not simply whether a supplier can make a small feature, but whether the finished device will perform consistently after assembly, cleaning, sterilization, storage, and use.
Start with the function, not the smallest tolerance
A tolerance defines the permitted variation in a feature. It does not, by itself, explain why that variation matters. A bore that guides a moving shaft may need close control of size, roundness, straightness, and surface texture. A non-mating external surface on the same part may tolerate considerably more variation without affecting function.
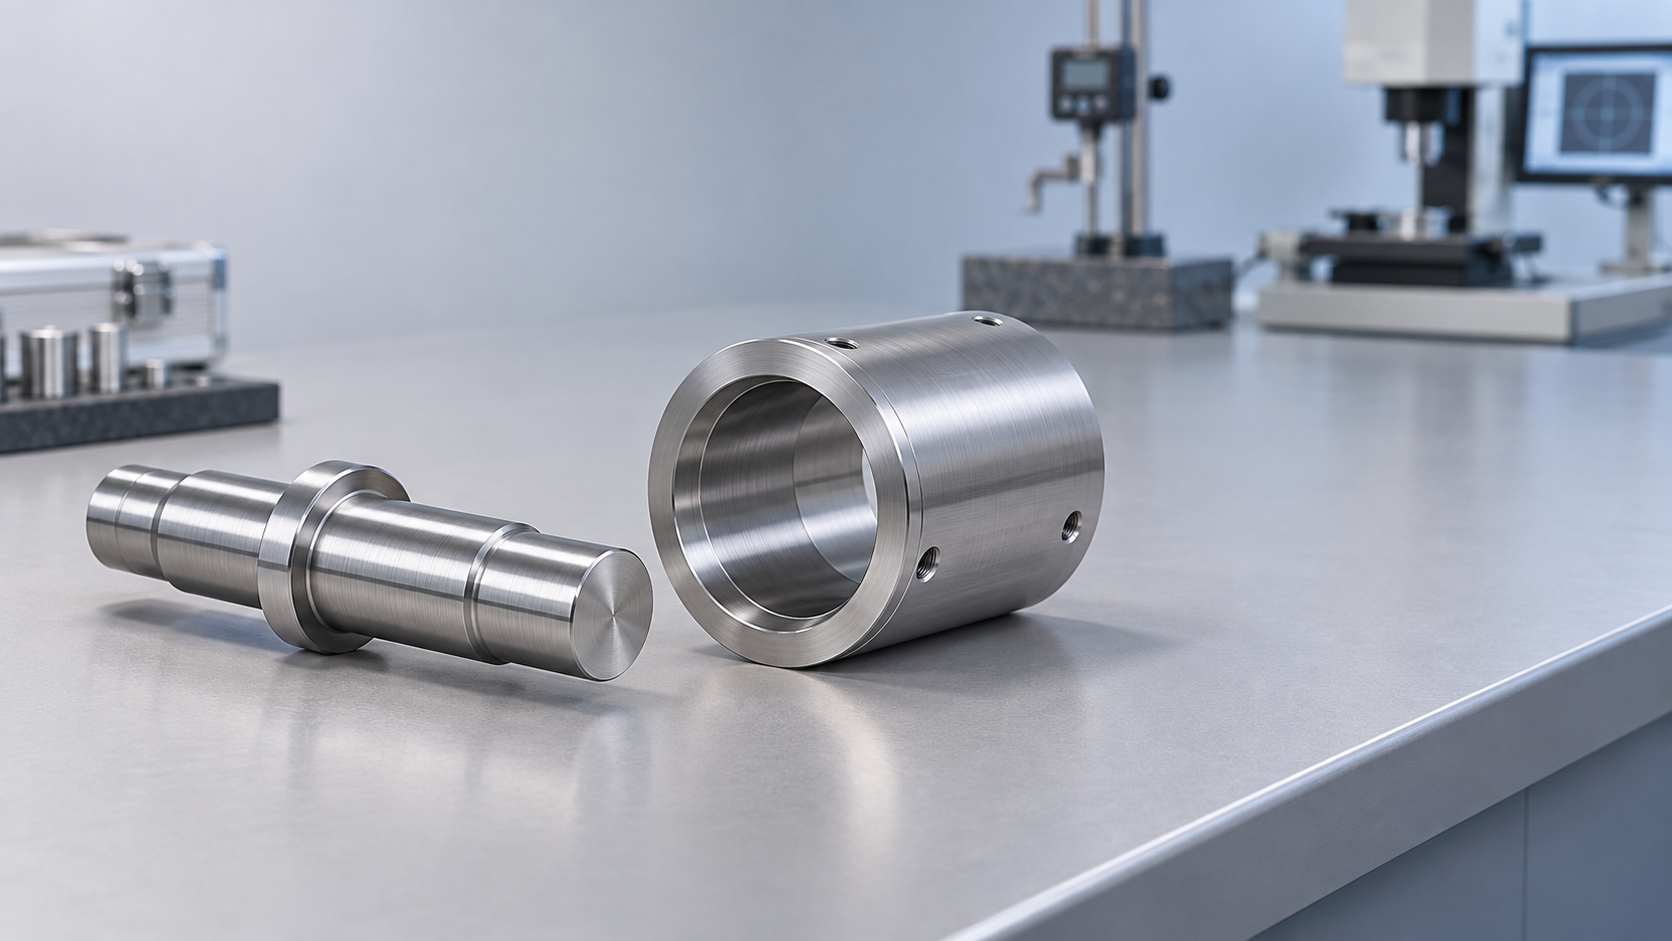
Consider a hypothetical instrument with a rotating shaft inside a sleeve. Too little clearance can increase friction or cause binding after sterilization or assembly. Too much can produce unwanted movement at the working end. Evaluating either part in isolation misses the interaction: shaft diameter, bore diameter, alignment, surface finish, and deformation under load all contribute to the result.
That is why a blanket tight tolerance across an entire drawing is often a poor substitute for a functional analysis. It can add machining, inspection, and scrap costs while leaving an important geometric relationship insufficiently defined. Critical dimensions should be linked to the device’s intended performance and risk controls; less consequential features should have tolerances that the chosen process can maintain economically.
A tolerance stack-up helps expose the cumulative effect of variation across mating components. Worst-case analysis is useful where every permitted combination must work, but it can be conservative. Statistical analysis may be appropriate when its assumptions about distributions, process stability, and independence are justified. Neither method replaces testing of the assembled device under relevant conditions.
Drawings need to describe geometry that can be inspected
Size alone does not define a precision feature. A cylindrical part can meet its diameter limits and still have enough taper, out-of-roundness, or misalignment to create assembly problems. Geometric dimensioning and tolerancing, when used appropriately, makes relationships between features more explicit.
The datum scheme deserves particular scrutiny. Datums should reflect how the component is located or functions in assembly, not merely how it is convenient to hold on a machine. If the supplier inspects a hole relative to a different reference from the one used in the device, both parties can report compliant measurements while disagreeing about fit.
The governing drawing standard also matters. ASME Y14.5 and the ISO GPS system are established frameworks for specifying geometry, but their symbols and interpretation should not be treated as interchangeable without checking the drawing requirements. Identify the applicable standard and edition, and resolve ambiguous callouts before production begins.
Surface texture requires similar care. An average roughness value alone may not adequately describe directional machining marks, isolated peaks, burrs, or local damage on a sealing or sliding surface. Where surface condition affects performance, specify the relevant features and inspection approach, then confirm their suitability through functional testing.
Material choice continues well beyond the alloy name
A material decision starts with contact type, mechanical loading, environment, and expected service life. It also needs to account for the form in which the material is supplied, how it is processed, and what happens to its surface. Two components described by the same broad material family may behave differently because of grade, heat treatment, surface condition, or manufacturing history.
Metals: corrosion resistance is not the whole story
Stainless steels are common candidates for instruments and other device components because suitable grades can combine strength, manufacturability, and corrosion resistance. The grade and condition must still match the application. Repeated exposure to cleaning chemicals, moisture trapped in joints, or contact between dissimilar metals can change the corrosion assessment.
Titanium and its alloys are considered where low density and corrosion resistance are attractive, including in some implant applications. They can also present machining challenges, including heat concentration at the cutting edge and tool wear. A supplier should be able to explain how it controls surface damage, burrs, and dimensional stability, rather than relying on a general claim that it machines titanium.
For implantable components, material selection should reference the appropriate product specification where one applies, not just a commercial grade name. Requirements for chemistry, processing, mechanical properties, and traceability depend on the material and intended use. The final device’s biological evaluation remains a separate question.
Polymers: the process can shape the properties
Engineering polymers can reduce weight, provide electrical insulation, or support complex geometries. Their behavior is sensitive to factors such as temperature, moisture uptake, time under load, and processing conditions. A dimension measured immediately after molding may not represent the component after conditioning or sterilization.
A polymer suitable for a single-use housing is not automatically suitable for a repeatedly sterilized surgical instrument. Check the resin grade, additives, colorants, regrind policy where relevant, and supplier controls for formulation changes. Manufacturer data sheets are a starting point; evidence for the finished component under the intended processing and use conditions is stronger.
Sterilization and surface processing can change the answer
Material and dimensional reviews are incomplete if they stop at the machining or molding operation. Cleaning, passivation, coating, packaging, and sterilization may affect the finished component. For example, a coating can alter the effective size of a mating feature, while repeated thermal exposure may affect the fit or mechanical behavior of some polymers.
Define whether a dimension applies before or after a coating or other finishing operation. If both states matter, specify and inspect both. Also consider where residual process chemicals, particles, or polishing media could remain trapped in blind holes, threads, or narrow channels. A part may pass dimensional inspection and still be unsuitable for assembly because its cleanliness cannot be demonstrated.
The applicable sterilization method must be established for the device, its packaging, and the intended use. Compatibility with steam, ethylene oxide, or radiation cannot be assumed simply because a material is commonly used in healthcare. Evaluate the relevant effects on material properties, cleanliness, packaging integrity, and device performance using an appropriate validation strategy.
Biocompatibility is a finished-device question
A supplier may describe a raw material as suitable for medical use, but that description is not a blanket finding that the finished device is biocompatible. Manufacturing aids, residues, surface treatments, adhesives, packaging, and sterilization can introduce additional considerations.
The ISO 10993 series provides a framework for biological evaluation of medical devices. ISO 10993-1 addresses evaluation and testing within a risk-management process, including consideration of the nature and duration of body contact. The appropriate endpoints and evidence depend on the specific device; not every component requires the same test program.
ISO 14971 provides a framework for applying risk management to medical devices. Its practical relevance here is the connection between a technical choice and a potential harm: a loose joint, a worn surface, an unsuitable residue, or a brittle material after processing should be assessed in the context of the device and its use. Standards support that assessment; citing them does not replace it.
A measurement result needs context
When a supplier reports that a critical dimension meets specification, ask how it was measured. The instrument, fixture, reference features, measurement locations, environmental conditions, and operator method can all affect the result. This is especially relevant for small, flexible, or delicate features that can deform under contact pressure.
Coordinate measuring machines, optical systems, surface profilometers, and dedicated gauges each have strengths and limitations. An optical method may avoid contact deformation but struggle with certain reflective surfaces or obscured features. A functional gauge can quickly assess assembly-related acceptance but may not reveal which underlying dimension is drifting. The inspection plan should match the feature and the decision being made.
Measurement uncertainty also matters near a specification limit. A reported value without an understood measurement capability can create false confidence in either acceptance or rejection. Agree on the measurement method, calibration arrangements, sampling approach, and decision rules before a disputed lot exists.
Process capability studies can help show whether a stable process is likely to remain within limits, but capability indices are not a substitute for understanding the data. Ask whether the study represents routine production, includes relevant sources of variation, and uses a measurement system fit for purpose. A short run on a carefully set-up machine may say little about performance across shifts, tools, or material lots.
What to review in a manufacturing partner
A list of machines or a quoted minimum tolerance does not establish suitability for a particular device. More useful evidence shows how the supplier translates a drawing and risk requirements into a controlled production route:
- Material control: identification of the specified grade and condition, documented source, lot traceability, and controls for substitution.
- Process planning: identification of critical operations, special processes, subcontractors, in-process checks, and features vulnerable to distortion or burr formation.
- Inspection evidence: a proposed measurement method for critical characteristics, calibration status, sampling rationale, and treatment of uncertainty.
- Change control: a defined route for evaluating and communicating changes to material source, tooling, process parameters, inspection method, or manufacturing location.
- Nonconformance handling: traceability of affected material, segregation, investigation, and a clear disposition process agreed with the device manufacturer.
ISO 13485 is a medical device quality management system standard. Where a supplier claims certification, verify its status and scope, including the activities and locations covered. Certification can provide useful evidence of a quality system, but it does not establish that a particular component, process, or device is compliant with every applicable requirement.
Responsibility for regulatory compliance remains tied to the applicable jurisdiction, the device, and the organization’s role. Before relying on a supplier’s documents, determine whether they cover the actual material, process, production site, and revision being purchased. A certificate for a different entity or a historical process is not a substitute for current, relevant evidence.
Bring manufacturing and clinical requirements into the same review
The strongest technical review connects the drawing to a chain of evidence: intended function, risk assessment, material specification, manufacturing route, inspection plan, and verification of the finished device. It also identifies which assumptions remain open. For a precision joint, that might mean testing the assembled mechanism after the intended sterilization cycle rather than accepting dimensional reports alone.
Cross-border sourcing adds another reason to make this chain explicit. Terminology, drawing conventions, material designations, subcontracting arrangements, and document availability can differ between suppliers. Industry intelligence platforms such as TradeNexus Pro can help teams explore manufacturing and healthcare technology developments, but supplier claims still need to be checked against project-specific records and requirements.
Before releasing a specification, review each critical feature with the design, manufacturing, quality, and inspection teams. If they cannot explain how it affects device performance, how it will be measured, and what happens when it approaches its limit, the drawing is not yet doing enough work.
Get weekly intelligence in your inbox.
No noise. No sponsored content. Pure intelligence.
 Nov 22, 2026Golmud's 60 MW Liquid Air Storage Project Uses Fully Domestic EquipmentGolmud's 60 MW Liquid Air Storage Project Uses Fully Domestic Equipment
 Nov 22, 2026Precision Engineering for Medical Devices: Tolerances and MaterialsPrecision Engineering for Medical Devices: Tolerances and Materials
 Nov 21, 2026EDF Acquires 1GWh Holloway Battery Storage Project in AustraliaEDF Acquires 1GWh Holloway Battery Storage Project in Australia
 Nov 21, 2026Choosing Carbon Steel Grades for OEM Machined Parts: Key FactorsChoosing Carbon Steel Grades for OEM Machined Parts: Key Factors
 Nov 20, 2026China’s First Virtual Power Plant Report Says Capacity Target Met EarlyChina’s First Virtual Power Plant Report Says Capacity Target Met Early
 Nov 20, 2026Choosing an OEM Heavy Equipment Manufacturer: Capabilities and Quality ChecksChoosing an OEM Heavy Equipment Manufacturer: Capabilities and Quality Checks
 Nov 19, 2026India Adds Record 8.4 GW of Open-Access Solar in First Nine Months of 2026India Adds Record 8.4 GW of Open-Access Solar in First Nine Months of 2026
 Nov 19, 2026B2B Intelligence for Green Energy: Finding New Market OpportunitiesB2B Intelligence for Green Energy: Finding New Market Opportunities
 Nov 18, 2026Global Solar Additions Hit Record in 2025, Forecast to Fall in 2026Global Solar Additions Hit Record in 2025, Forecast to Fall in 2026
 Nov 18, 2026Supply Chain Visibility for Supplier Management: How to Spot Delivery RisksSupply Chain Visibility for Supplier Management: How to Spot Delivery Risks
 Nov 17, 2026US Battery Storage Deployment Tops 200 GWh; 74 GWh Forecast for 2026US Battery Storage Deployment Tops 200 GWh; 74 GWh Forecast for 2026
 Nov 17, 2026Choosing a Solar Tracker for Ground-Mount PV: Site and Design FactorsChoosing a Solar Tracker for Ground-Mount PV: Site and Design Factors
 Nov 16, 2026US Polysilicon and Solar Product Tariffs and Import Price Floor Take Effect December 4US Polysilicon and Solar Product Tariffs and Import Price Floor Take Effect December 4
 Nov 16, 2026How Industrial Buyers Can Evaluate B2B Intelligence Reports on SuppliersHow Industrial Buyers Can Evaluate B2B Intelligence Reports on Suppliers
 Nov 15, 2026CATL Sets Tener Sodium Delivery Timeline, Targeting LFP on CostCATL Sets Tener Sodium Delivery Timeline, Targeting LFP on Cost
 Nov 15, 2026Electric Wheelchairs for Disabled Adults: Choosing the Right Fit and RangeElectric Wheelchairs for Disabled Adults: Choosing the Right Fit and Range
 Nov 14, 2026China Expects Clean Energy to Meet All New Electricity Demand by 2030China Expects Clean Energy to Meet All New Electricity Demand by 2030
 Nov 14, 2026Choosing a Digital X-Ray Detector Supplier: Compatibility and SupportChoosing a Digital X-Ray Detector Supplier: Compatibility and Support
 Nov 13, 2026Ecuador Sets Zero VAT and Currency Outflow Tax Rates for Solar and Storage EquipmentEcuador Sets Zero VAT and Currency Outflow Tax Rates for Solar and Storage Equipment
 Nov 13, 2026Choosing an OEM Machined Parts Manufacturer: Quality, Capacity and Lead TimesChoosing an OEM Machined Parts Manufacturer: Quality, Capacity and Lead Times
 Nov 12, 2026South Africa Registers 2 GW of New Solar PV Capacity in Q3 2026South Africa Registers 2 GW of New Solar PV Capacity in Q3 2026
 Nov 12, 2026Mexico Supply Chain Market Research: Nearshoring Opportunities and RisksMexico Supply Chain Market Research: Nearshoring Opportunities and Risks
 Nov 11, 2026US Senate Advances Bipartisan BAAJA Energy Permitting BillUS Senate Advances Bipartisan BAAJA Energy Permitting Bill
 Nov 11, 2026Inventory Management Decision Support: When and How Much to ReorderInventory Management Decision Support: When and How Much to Reorder
 Nov 10, 2026China's Trade Surplus Tops $1 Trillion Through October as Exports Rise 35.2%China's Trade Surplus Tops $1 Trillion Through October as Exports Rise 35.2%
 Nov 10, 2026Choosing Surgical PPE: Gowns, Gloves, Masks and Eye ProtectionChoosing Surgical PPE: Gowns, Gloves, Masks and Eye Protection
 Nov 09, 2026US Solar Imports Shift as Domestic Manufacturing Investment Reshapes Global TradeUS Solar Imports Shift as Domestic Manufacturing Investment Reshapes Global Trade