Selecting Lightweight Aluminum Extrusions for Strength-Critical Industrial Designs
A lightweight frame can look convincing on a screen and still become a problem as soon as it reaches assembly. A machine enclosure begins to vibrate more than expected, a mobile equipment bracket deflects under an off-center load, or a long extrusion twists after fasteners are tightened. In many of these situations, the first reaction is to specify a thicker aluminum section. That may stop the immediate concern, but it can also add unnecessary mass, increase machining time, complicate transport, and erase the original advantage of choosing an extrusion.
The more difficult issue is that “lightweight” and “strong” are not opposing material labels. They are outcomes of a design decision involving alloy, temper, profile geometry, support conditions, joint behavior, production tolerance, and the actual direction of loading. When selecting lightweight aluminum extrusions for a strength-critical industrial design, the practical question is not simply which alloy has the highest strength. It is which profile will carry the required loads reliably after it has been cut, machined, joined, finished, transported, and used in its real environment.
Start with the failure that would matter most
A useful selection process begins by defining what “failure” means in the application. For a guard frame, excessive deflection may be unacceptable because doors no longer align. For an automation arm support, vibration and repeated fatigue loading may be more important than static strength. For a vehicle-mounted structure, low mass may be essential, but connection points may experience concentrated loads that govern the design. A profile that performs well in a simple compression test may still be unsuitable if local wall crushing, torsional rotation, or joint slip controls the final assembly.
Many early specifications focus on a single load number. This can be misleading because industrial parts are rarely loaded in only one ideal direction. Consider whether the extrusion will see:
- steady bending between supports;
- compression that could trigger column buckling;
- torsion caused by an offset motor, cable tray, or mounted component;
- cyclic loading from motion, vibration, or repeated opening and closing;
- local bearing loads at bolts, pins, clamps, or feet;
- accidental side loads during handling, maintenance, or transport.
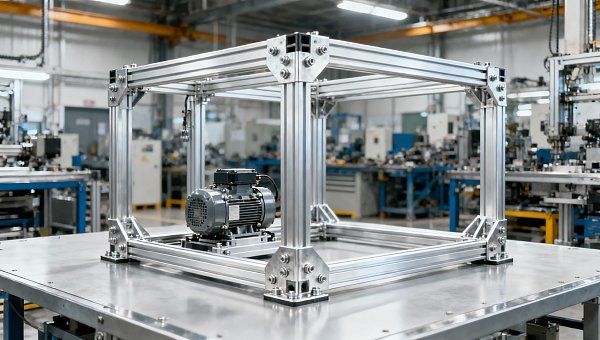
These conditions do not need to be described with unnecessary complexity at the first stage. What matters is recording the load path: where force enters the structure, how it travels through the profile, and where it finally reaches a support or joint. That simple exercise often reveals that a larger solid-looking section is not the best answer. A profile with material placed farther from its neutral axis can provide better bending stiffness at lower mass than a compact shape with similar cross-sectional area.
The common mistake: choosing alloy before choosing geometry
It is tempting to begin with a familiar alloy designation. In practice, geometry should usually be examined at the same time, if not first. Aluminum has a lower elastic modulus than steel, so stiffness-sensitive designs often require careful section design even when yield strength is adequate. Increasing alloy strength does not meaningfully change elastic stiffness. If the problem is excessive deflection under normal operating load, moving from one heat-treatable alloy to a stronger one may not solve it. A deeper section, a closed profile, an internal web, a shorter unsupported span, or an additional support may be more effective.
This distinction is especially important for lightweight aluminum extrusions used in long frames and cantilevered assemblies. A profile can remain below its yield limit while still bending enough to disrupt sensors, seals, guides, or precision equipment. Before comparing material grades, calculate or model expected deflection at the relevant load points. Include the weight of attachments, not only the main load. Cable carriers, panels, gearboxes, guards, and fasteners can shift the center of gravity and introduce torsion that was not present in the original concept.
Open shapes and closed shapes behave differently
Open channels, angles, and T-sections are often easy to machine and connect, but they can be less resistant to twisting than closed box-like sections. Where torsion matters, a hollow profile or a shape with strategically placed webs may reduce rotation without a major mass penalty. However, closed shapes can bring new constraints: internal spaces may be difficult to access for fastening, drainage, cleaning, coating, or inspection. The right decision depends on the assembly method rather than on torsional performance alone.
Thin walls deserve the same level of attention. Reducing wall thickness may lower mass, yet it can increase sensitivity to local buckling, denting, thread pull-out, distortion during machining, and visible variation after finishing. A section can be optimized on paper but become costly or inconsistent if its thinnest regions cannot tolerate the intended fabrication process.
Use alloy and temper as a matched pair
Alloy selection should follow the structural and manufacturing priorities revealed by the profile review. Aluminum extrusion grades commonly used in industrial work are not interchangeable, even when two sections look identical in a drawing. Some grades are chosen for surface finish and extrudability, while others are more appropriate where higher mechanical strength is required. Temper is equally important because it affects the delivered mechanical condition of the material.
Grades in the 6xxx family are widely considered for structural extrusions because they offer a practical balance of extrudability, corrosion resistance, and mechanical performance. Within that family, the correct choice depends on the profile complexity and the load demand. A material selected for a clean architectural surface may not be the preferred choice for a highly loaded bracket, while an alloy chosen for strength may require a more realistic review of extrusion complexity, availability, and machining behavior.
Do not specify a temper casually or copy it from an old drawing. Confirm that the chosen profile configuration, wall distribution, and production route can reasonably be supplied in the required condition. If machining removes material near a stressed region, the calculation should reflect the final section, not the as-extruded shape. If welding is planned, evaluate the effect of the heat-affected area rather than assuming base-material properties remain unchanged throughout the assembly.
Look beyond the section drawing
A profile drawing can create false confidence because it shows nominal dimensions in a perfectly clean form. The delivered part has dimensional tolerances, straightness variation, twist, surface characteristics, and cut-end conditions. These are not minor purchasing details when the extrusion must align with linear guides, panels, seals, robot fixtures, or modular connectors.
For strength-critical work, identify which dimensions are functionally important. A deep outer wall may control bending stiffness, while a narrow slot may control a connector fit. A mounting face may need flatness for a component to sit correctly. It is often better to distinguish critical dimensions from noncritical ones than to demand unusually tight tolerances across the whole profile. Broadly restrictive requirements can reduce sourcing flexibility without improving the actual assembly.
Long profiles also need a handling plan. A straight extrusion can acquire apparent bow if stored poorly, lifted at unsuitable points, or placed on an uneven fixture. If the final structure relies on straightness, define practical inspection points and support conditions. The goal is not to reject normal manufacturing variation; it is to prevent variation from being discovered only after expensive machining or assembly has taken place.
Connections can determine the real load capacity
In lightweight structures, joints frequently become the weak link before the extrusion body does. A profile may have sufficient theoretical bending resistance, but bolts can loosen, threaded holes can strip, connector faces can bear unevenly, or brackets can introduce a point load into a thin wall. The assembly must be reviewed as a structural system.
First, ask whether the connection transfers tension, shear, moment, or a combination. A simple fastener arrangement may carry direct shear adequately but allow rotation under a bending moment. Adding a gusset, using a longer engagement length, relocating a joint closer to a support, or selecting a profile with a reinforced connection zone can be more effective than increasing the thickness of every wall.
Threaded fastening deserves particular care. Threads cut directly into aluminum can be appropriate in some configurations, but repeated service, high clamp load, or thin material may call for inserts, through-bolts, backing plates, or a redesigned joint. Avoid judging a joint solely by the nominal fastener diameter. Edge distance, engagement depth, local wall support, assembly torque, and access for tools all affect whether it will behave as intended.
Where welding is being considered, determine whether a mechanical joint could preserve the desired material condition and simplify repair. Welding may be suitable for the design, but it changes the decision process: distortion, reduced properties near the weld, fixture control, surface finishing, and inspection need to be addressed early. It should not be treated as a late-stage convenience.
A practical sequence for narrowing the options
Rather than requesting quotations for several vaguely similar profiles, develop a short technical brief that allows the design and supply teams to discuss the same problem. Begin with the installed configuration: span lengths, support locations, attachments, joint locations, operating orientation, and expected loading. Mark the regions where deflection, rotation, or dimensional alignment is sensitive.
Next, compare two or three section concepts based on structural behavior, not visual familiarity. One option may use a deeper open section; another may use a lighter hollow section with better torsional control; a third may place material around mounting points while leaving low-stress areas thinner. At this point, basic hand calculations can screen obvious weak options. More complex structures may require finite element analysis, particularly where loads enter through brackets, thin walls, or asymmetric features.
Then bring manufacturing constraints into the comparison. Ask whether the geometry is practical to extrude, whether the walls can tolerate intended machining, whether standard cutting and fixturing methods can hold the required features, and whether the profile can be packed and shipped without avoidable damage. A technically elegant geometry that requires difficult secondary work may not be the lowest-risk option.
Before releasing a broad production order, inspect representative material and build a functional assembly where the risk warrants it. Verify fit at interfaces, fastener access, alignment, twist, and behavior under a controlled load representative of service conditions. This is not about creating an elaborate test program for every profile. It is about checking the assumptions that calculations alone cannot fully capture, particularly at joints and fabricated features.
Corrosion and finish should support the structure, not follow it
Corrosion considerations are sometimes postponed until a finish is selected. That approach can miss important design details. Aluminum performs well in many environments, but exposure conditions, trapped moisture, chemical contact, and contact with dissimilar metals can change the risk. A suitable coating or anodized finish may help, yet it does not compensate for a design that holds water in crevices or places incompatible materials in persistent wet contact.
Review drainage paths, ventilation, accessible cleaning areas, and isolation methods where aluminum meets other metals. If the extrusion is part of an outdoor, marine-adjacent, chemical-processing, or frequently washed-down assembly, ensure that the material and surface treatment are reviewed together. Also consider whether machining after finishing will expose edges that need protection or whether finish thickness affects critical fits.
When a lighter profile is not the better answer
Mass reduction has value only when it does not transfer risk elsewhere. A heavier section may be justified if it removes a chronic alignment issue, reduces the number of supports, improves connection reliability, or avoids extensive machining. Likewise, a lightweight profile can remain the better selection when the design changes the load path rather than merely reducing wall thickness. Moving a support, shortening a span, adding a rib, or changing an attachment location may allow a significantly more efficient extrusion without compromising performance.
The most reliable specification is usually the one that states the functional requirement clearly: required stiffness at a mounting point, acceptable movement at an interface, expected joint load, environmental exposure, critical dimensions after machining, and the intended finishing route. This gives everyone involved a basis for evaluating alternatives instead of debating alloy names in isolation.
When lightweight aluminum extrusions are selected through that lens, the decision becomes more disciplined. The profile is no longer treated as a generic length of metal. It becomes a structural component whose shape, material condition, manufacturing route, and connections are all chosen to serve the same load path. That is the point at which lower mass can coexist with dependable industrial strength.
Get weekly intelligence in your inbox.
No noise. No sponsored content. Pure intelligence.
 Oct 24, 2026Tesla Q3 2026 Storage Deployments Rank Second Highest as Revenue Falls 16%Tesla Q3 2026 Storage Deployments Rank Second Highest as Revenue Falls 16%
 Oct 24, 2026Freight Forwarding Services Pricing: Comparing Quotes Beyond Base RatesFreight Forwarding Services Pricing: Comparing Quotes Beyond Base Rates
 Oct 23, 2026IndexBox Issues Off-Grid Solar Outlook to 2035, Forecasting 8.2% CAGRIndexBox Issues Off-Grid Solar Outlook to 2035, Forecasting 8.2% CAGR
 Oct 23, 2026NSF/ANSI 49 Biosafety Cabinets: Product Certification vs. Field TestingNSF/ANSI 49 Biosafety Cabinets: Product Certification vs. Field Testing
 Oct 22, 2026Mitsubishi Electric Develops Industry-First Humanoid Robot–CNC Machining SystemMitsubishi Electric Develops Industry-First Humanoid Robot–CNC Machining System
 Oct 22, 2026Aerospace Aluminum Machining: How to Control Distortion in Thin-Wall PartsAerospace Aluminum Machining: How to Control Distortion in Thin-Wall Parts
 Oct 21, 2026Genesis Energy commissions 200 MWh battery storage system at HuntlyGenesis Energy commissions 200 MWh battery storage system at Huntly
 Oct 21, 2026Buying AMI Smart Meters Wholesale: Compatibility Checks and Total CostsBuying AMI Smart Meters Wholesale: Compatibility Checks and Total Costs
 Oct 20, 2026Werner Enterprises Issues Q3 Earnings Warning as Costs RiseWerner Enterprises Issues Q3 Earnings Warning as Costs Rise
 Oct 20, 2026Are Digital Twins Viable for SMEs? Costs, Use Cases, and Data RequirementsAre Digital Twins Viable for SMEs? Costs, Use Cases, and Data Requirements
 Oct 19, 2026Choosing a Wholesale Servo Motor Exporter: Traceability and Warranty ChecksChoosing a Wholesale Servo Motor Exporter: Traceability and Warranty Checks
 Oct 18, 2026Syringe Manufacturing Equipment: Evaluating Throughput and Assembly AccuracySyringe Manufacturing Equipment: Evaluating Throughput and Assembly Accuracy
 Oct 17, 2026Air Freight Forwarding Services: How to Compare Quotes for Urgent ShipmentsAir Freight Forwarding Services: How to Compare Quotes for Urgent Shipments
 Oct 16, 2026Wholesale Solar Panels: How to Compare Bulk Quotes by Total Landed CostWholesale Solar Panels: How to Compare Bulk Quotes by Total Landed Cost
 Oct 15, 2026Supply Chain Intelligence for Sourcing: How to Vet New SuppliersSupply Chain Intelligence for Sourcing: How to Vet New Suppliers
 Oct 14, 2026How energy costs shape smart manufacturing investment in EuropeHow energy costs shape smart manufacturing investment in Europe
 Oct 14, 2026How skills shortages slow smart manufacturing in Southeast AsiaHow skills shortages slow smart manufacturing in Southeast Asia
 Oct 14, 2026How CNC wire-cut machining maintains tight tolerances in thick partsHow CNC wire-cut machining maintains tight tolerances in thick parts
 Oct 14, 2026Can automated feeding stabilize metal forming in smart factories?Can automated feeding stabilize metal forming in smart factories?
 Oct 14, 2026Can CT inspection detect internal defects in metal additive parts?Can CT inspection detect internal defects in metal additive parts?
 Oct 14, 2026When does additive manufacturing reduce lead time for spare parts?When does additive manufacturing reduce lead time for spare parts?
 Oct 14, 2026How production volume affects ROI on an automated painting lineHow production volume affects ROI on an automated painting line
 Oct 14, 2026What data does manufacturing bottleneck analysis consulting need?What data does manufacturing bottleneck analysis consulting need?
 Oct 14, 2026When should you hire a consultant for manufacturing bottlenecks?When should you hire a consultant for manufacturing bottlenecks?
 Oct 14, 2026What Are Electronics Exporters' Top Supply Chain Resilience Gaps in 2026?What Are Electronics Exporters' Top Supply Chain Resilience Gaps in 2026?
 Oct 14, 2026How Do You Measure AI Adoption Maturity in a Traditional Factory?How Do You Measure AI Adoption Maturity in a Traditional Factory?
 Oct 14, 2026Are Chinese AI-Assisted Surgical Devices Gaining Global Trust?Are Chinese AI-Assisted Surgical Devices Gaining Global Trust?