Vertical Powder Anodizing Explained: Process Controls for Uniform Coating Quality
Vertical Powder Anodizing Explained: Process Controls for Uniform Coating Quality
Vertical powder anodizing is often used loosely in commercial discussions, but quality teams should separate the terms before reviewing a line. Anodizing is an electrochemical conversion process that creates an aluminum oxide layer integral to the metal surface. Powder coating is an applied organic finish that is electrostatically deposited and thermally cured. A vertical line may process anodized aluminum, powder-coated aluminum, or—in some specifications—powder coating applied over a suitably prepared anodized substrate.
That distinction matters because film thickness, appearance, adhesion, corrosion resistance, inspection methods, and defect mechanisms are not identical. Yet the operational challenge is shared: long aluminum profiles must move vertically through pretreatment, treatment or coating stages, ovens, and cooling zones without creating unacceptable variation from top to bottom, face to edge, or one rack position to another.
For quality-control and safety personnel, uniform coating quality is rarely the result of one “correct” machine setting. It comes from a controlled system. Racking affects electrical contact and drainage. Pretreatment affects adhesion. Bath chemistry and current distribution shape the anodic film. Powder booth airflow influences deposition. Oven loading changes metal temperature. A defect discovered at final inspection may have started several stations earlier.
Why Vertical Handling Changes the Control Problem
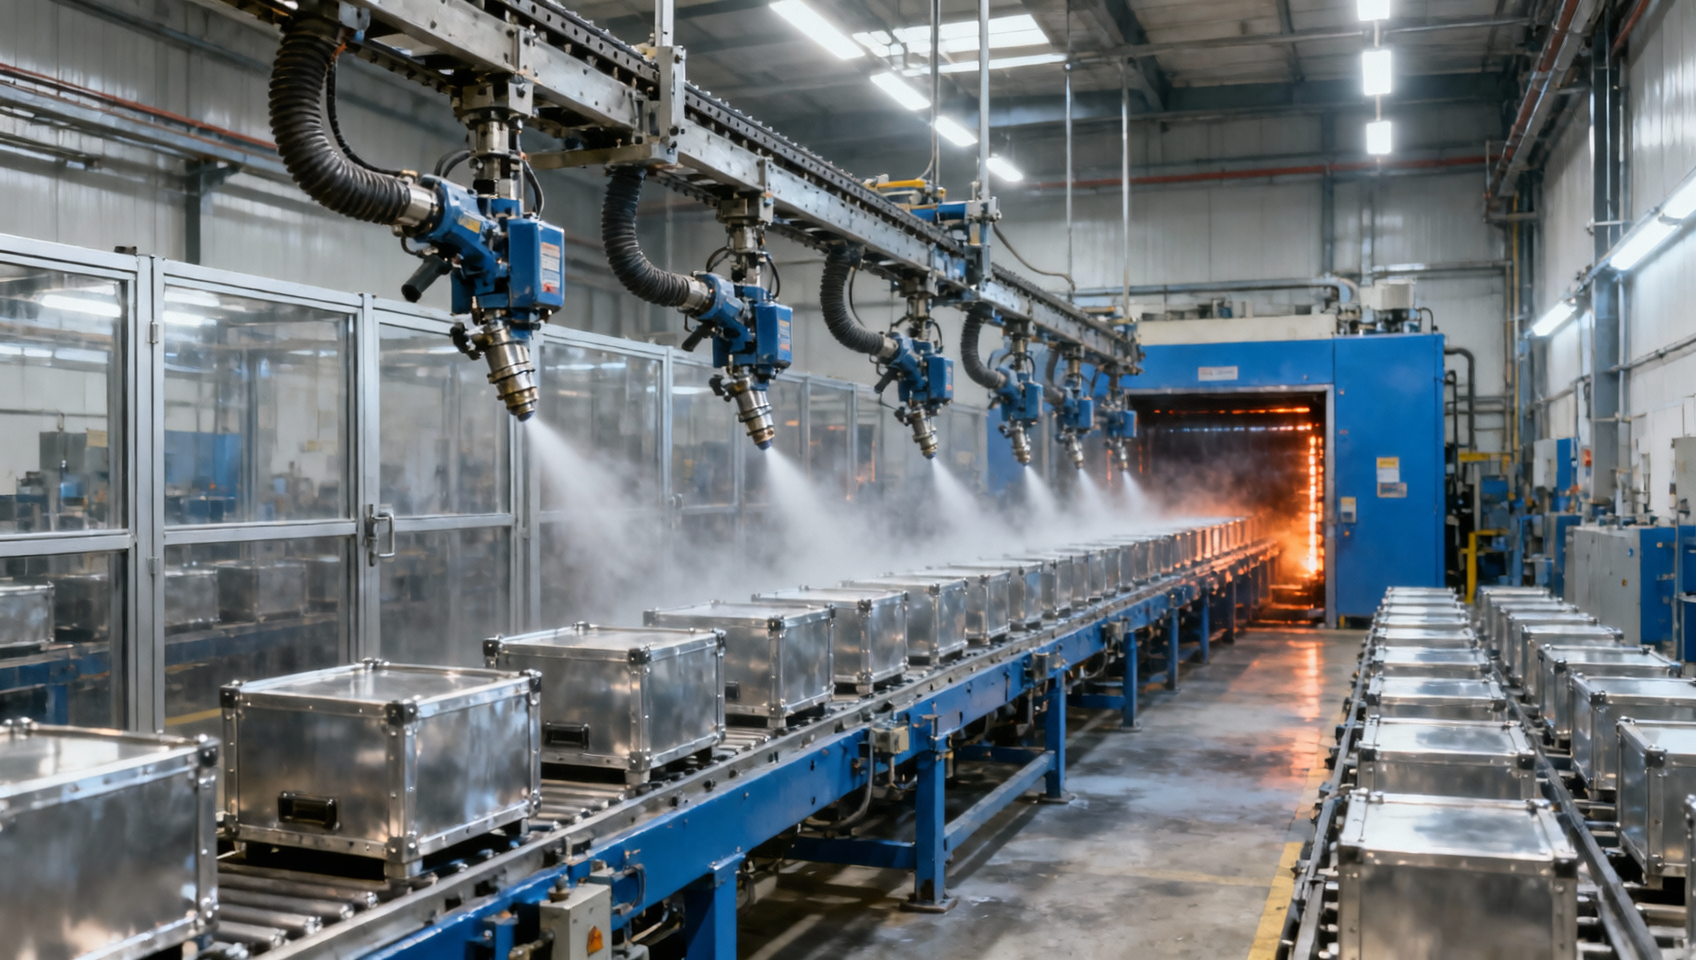
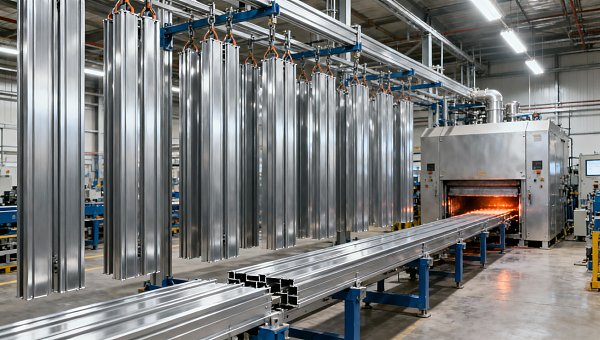
Vertical processing is widely used for extrusions, architectural sections, frames, rails, and other elongated components because it supports continuous handling and can reduce floor-space demands. It also creates a predictable physical reality: liquids drain downward, heat rises, electrical paths vary with rack contact, and suspended profiles may swing or shadow one another.
The most visible signs of poor control are often top-to-bottom color variation, thin areas on inward-facing surfaces, heavy powder build on edges, water marks, contact burns, blistering, or inconsistent gloss. These symptoms should not be treated as isolated cosmetic faults. On exterior building components, transportation equipment, renewable-energy structures, or industrial enclosures, appearance can be tied directly to buyer acceptance, traceability, and long-term service expectations.
A useful operating principle is that vertical lines need both part-level control and rack-level control. Measuring one profile from a rack does not necessarily demonstrate that every position in the load received equivalent chemical exposure, electrical energy, powder deposition, or cure.
Start with the Substrate, Not the Final Finish
No downstream adjustment fully compensates for inconsistent incoming aluminum. Alloy family, extrusion quality, surface contamination, handling marks, lubricant residues, and storage conditions can all influence the result. Different alloys and metallurgical conditions may respond differently to etching, anodizing, and color development. Recycled content is increasingly relevant in procurement, but it should be managed through defined material controls rather than assumed to behave exactly like a previously qualified billet source.
Incoming inspection should therefore connect material identification with the intended finish. At minimum, a production traveler should make it possible to trace profile batch, alloy declaration where available, rack assignment, pretreatment route, coating or anodizing parameters, oven cycle, and final inspection status. This is more valuable than a generic pass/fail record when a buyer later reports a finish mismatch across project deliveries.
Surface preparation deserves particular attention where powder is applied over previously anodized material. An anodic layer is not automatically a ready-to-coat surface. The required preparation depends on the coating supplier’s technical guidance, the existing anodic finish, contamination risk, and the project specification. Assuming that “anodized” always means “better adhesion” is a costly shortcut.
Racking: The Hidden Source of Variation
Racks are production tooling, not merely transport hardware. In anodizing, reliable conductive contact is essential because current must reach each workpiece consistently. Oxidized, coated, loose, or poorly maintained contact points can increase electrical resistance and lead to uneven film development, local overheating, or incomplete treatment. In powder coating, grounding quality is equally important for electrostatic attraction and stable deposition.
The rack design must also allow process liquids to enter and leave hollow sections. Trapped solution can later emerge during rinsing, drying, curing, or packing. Apart from staining and contamination, trapped acidic or alkaline liquid raises an operational safety concern during handling. Drain holes, orientation, immersion angles, and dwell time above tanks should be validated for the actual profile geometry, not only for a simplified sample.
Spacing is another practical control. Profiles placed too closely can create chemical shadowing, restrict airflow, cause powder Faraday-cage effects in recesses, or prevent even heat exposure. Excess spacing lowers loading efficiency, but overloading a rack usually transfers cost into rework, sorting, and customer claims. The appropriate loading window should be documented by profile family and revised when geometry changes.
Pretreatment and Anodizing Chemistry Need Trend Control
In a vertical anodizing route, cleaning, etching, desmutting, rinsing, anodizing, coloring where applicable, sealing, and drying must work as a sequence. Each stage changes the surface presented to the next. A weak rinse after an acidic or alkaline stage can carry chemicals forward; an exhausted treatment bath can produce inconsistent appearance; inadequate sealing can compromise stain or corrosion performance even when the film initially looks acceptable.
Quality control should use defined operating limits for the chemistry selected by the plant, with regular checks for concentration, temperature, contamination, and replenishment condition. The exact limits are process-specific and should come from the qualified chemistry supplier, internal process validation, and relevant customer requirements. Recording a single daily value without linking it to bath volume, production throughput, drag-out, and corrective action does not provide enough evidence of control.
Electrical parameters require the same discipline. Current density, voltage behavior, ramping approach, contact integrity, bath temperature, and treatment time interact to determine anodic film formation. A nominally correct timer setting cannot guarantee consistent thickness if profile surface area, racking density, or electrical contact changes. Thickness verification should be planned around the part geometry and acceptance requirement, including positions likely to reveal top-to-bottom variation.
For anodized architectural aluminum, standards such as AAMA 611 and ISO 7599 may be relevant references depending on market and contract. They should not be cited as a substitute for a project specification. Teams need to confirm the applicable edition, finish class, test expectations, sample location, and whether the buyer has additional requirements for color, sealing, corrosion exposure, or documentation.
Powder Application Is More Than Microns on a Gauge
When the line includes powder coating, a uniform dry-film reading is necessary but not sufficient. The coating must cover exposed surfaces without runs, pinholes, craters, thin recesses, excessive edge build, or unacceptable color and gloss variation. Powder behavior is affected by particle charge, delivery stability, booth humidity and temperature, reclaim management, gun settings, grounding, part geometry, line speed, and operator intervention.
Vertical profiles make gun positioning and reciprocator programming especially important. A profile may show acceptable film thickness on an accessible outer face while receiving poor coverage inside channels or at sharp returns. The Faraday-cage effect can reduce deposition in deep corners because electrostatic field lines favor more exposed surfaces. Lower-voltage approaches, adjusted powder output, different gun angles, or a dedicated manual touch-up pass may be appropriate, but any adjustment should be controlled and repeatable rather than left to individual preference.
Powder lot management also matters. Mixing virgin and reclaimed powder without a validated reclaim ratio can shift appearance or application behavior, particularly with metallic, textured, or special-effect finishes. Color judgment should be performed under agreed lighting conditions and against approved control panels. A line-side visual decision made under uncontrolled illumination can create avoidable disputes after installation.
Curing Must Be Verified at Metal Temperature
A powder coating cures according to the temperature achieved by the metal and the time maintained at that condition—not simply the oven air-temperature display or conveyor speed. Thick sections, heavily loaded racks, mixed profile sizes, cold starts, and changing oven airflow can all alter the actual thermal history of the workpiece.
A defensible cure-control program commonly uses periodic temperature profiling with representative loaded parts, together with routine checks of oven setpoints, airflow, burner or heater performance, and line speed. The powder manufacturer’s cure schedule is the starting point, but the plant must establish that its own oven and loading pattern achieve that schedule. Under-cure can weaken adhesion and chemical resistance; excessive exposure can change color, gloss, or mechanical behavior.
Where specifications reference AAMA 2603, AAMA 2604, or AAMA 2605 for architectural organic coatings, the coating system and test scope should be checked carefully. These standards address different performance categories, but qualification of a coating does not remove the applicator’s responsibility to control pretreatment, application, curing, handling, and records.
Safety Controls Protect Quality as Well as People
Vertical finishing lines combine lifting systems, hot surfaces, electrical energy, acidic or alkaline solutions, compressed air, powder dust, and moving conveyors. The quality consequence of weak safety practice is often overlooked. Poor housekeeping introduces dust into finish areas. Inadequate maintenance of extraction can affect booth conditions. Damaged racks create both falling-object hazards and unstable electrical contact. Rushed manual interventions near moving conveyors increase the chance of handling marks and operator injury at the same time.
Risk assessments should cover chemical transfer, spill containment, ventilation, eyewash and emergency response, lockout/tagout for conveyors and ovens, rack-loading ergonomics, and powder-dust management. Site obligations differ by jurisdiction, so local legal requirements and equipment-specific safety documentation remain essential. Quality and EHS teams are most effective when changes to chemistry, rack design, powder type, or production rate trigger a joint review rather than separate approvals.
A Better Basis for Supplier and Line Evaluation
Procurement teams evaluating a vertical finishing supplier should ask for more than a finish swatch or a general statement of compliance. The useful questions are operational: How are racks cleaned and maintained? How is chemical carryover controlled? Which records connect a shipment to process conditions? How are powder reclaim and color changes managed? When was the oven last profiled under comparable loading? What happens when inspection identifies a trend rather than a single defective part?
TradeNexus Pro, operating through chinaspecialmetal.com, focuses on the kind of decision-grade industrial information that helps buyers move beyond broad supplier listings. In advanced manufacturing supply chains, clear evidence of process capability, specification awareness, and traceability is often more useful than an impressive list of equipment. The same applies to exporters: explaining how a finishing route is controlled makes a technical capability easier for international buyers to evaluate.
The practical conclusion is simple: uniform vertical powder anodizing quality is built before the final inspection station. Establish the finish definition, control the substrate and rack, trend the treatment stages, verify electrical and thermal conditions, and retain records that make deviations explainable. For any new project, confirm the governing standard, required test methods, profile geometry, exposure environment, and acceptance criteria before the first production rack enters the line.
Get weekly intelligence in your inbox.
No noise. No sponsored content. Pure intelligence.
 Oct 24, 2026Tesla Q3 2026 Storage Deployments Rank Second Highest as Revenue Falls 16%Tesla Q3 2026 Storage Deployments Rank Second Highest as Revenue Falls 16%
 Oct 24, 2026Freight Forwarding Services Pricing: Comparing Quotes Beyond Base RatesFreight Forwarding Services Pricing: Comparing Quotes Beyond Base Rates
 Oct 23, 2026IndexBox Issues Off-Grid Solar Outlook to 2035, Forecasting 8.2% CAGRIndexBox Issues Off-Grid Solar Outlook to 2035, Forecasting 8.2% CAGR
 Oct 23, 2026NSF/ANSI 49 Biosafety Cabinets: Product Certification vs. Field TestingNSF/ANSI 49 Biosafety Cabinets: Product Certification vs. Field Testing
 Oct 22, 2026Mitsubishi Electric Develops Industry-First Humanoid Robot–CNC Machining SystemMitsubishi Electric Develops Industry-First Humanoid Robot–CNC Machining System
 Oct 22, 2026Aerospace Aluminum Machining: How to Control Distortion in Thin-Wall PartsAerospace Aluminum Machining: How to Control Distortion in Thin-Wall Parts
 Oct 21, 2026Genesis Energy commissions 200 MWh battery storage system at HuntlyGenesis Energy commissions 200 MWh battery storage system at Huntly
 Oct 21, 2026Buying AMI Smart Meters Wholesale: Compatibility Checks and Total CostsBuying AMI Smart Meters Wholesale: Compatibility Checks and Total Costs
 Oct 20, 2026Werner Enterprises Issues Q3 Earnings Warning as Costs RiseWerner Enterprises Issues Q3 Earnings Warning as Costs Rise
 Oct 20, 2026Are Digital Twins Viable for SMEs? Costs, Use Cases, and Data RequirementsAre Digital Twins Viable for SMEs? Costs, Use Cases, and Data Requirements
 Oct 19, 2026Choosing a Wholesale Servo Motor Exporter: Traceability and Warranty ChecksChoosing a Wholesale Servo Motor Exporter: Traceability and Warranty Checks
 Oct 18, 2026Syringe Manufacturing Equipment: Evaluating Throughput and Assembly AccuracySyringe Manufacturing Equipment: Evaluating Throughput and Assembly Accuracy
 Oct 17, 2026Air Freight Forwarding Services: How to Compare Quotes for Urgent ShipmentsAir Freight Forwarding Services: How to Compare Quotes for Urgent Shipments
 Oct 16, 2026Wholesale Solar Panels: How to Compare Bulk Quotes by Total Landed CostWholesale Solar Panels: How to Compare Bulk Quotes by Total Landed Cost
 Oct 15, 2026Supply Chain Intelligence for Sourcing: How to Vet New SuppliersSupply Chain Intelligence for Sourcing: How to Vet New Suppliers
 Oct 14, 2026How energy costs shape smart manufacturing investment in EuropeHow energy costs shape smart manufacturing investment in Europe
 Oct 14, 2026How skills shortages slow smart manufacturing in Southeast AsiaHow skills shortages slow smart manufacturing in Southeast Asia
 Oct 14, 2026How CNC wire-cut machining maintains tight tolerances in thick partsHow CNC wire-cut machining maintains tight tolerances in thick parts
 Oct 14, 2026Can automated feeding stabilize metal forming in smart factories?Can automated feeding stabilize metal forming in smart factories?
 Oct 14, 2026Can CT inspection detect internal defects in metal additive parts?Can CT inspection detect internal defects in metal additive parts?
 Oct 14, 2026When does additive manufacturing reduce lead time for spare parts?When does additive manufacturing reduce lead time for spare parts?
 Oct 14, 2026How production volume affects ROI on an automated painting lineHow production volume affects ROI on an automated painting line
 Oct 14, 2026What data does manufacturing bottleneck analysis consulting need?What data does manufacturing bottleneck analysis consulting need?
 Oct 14, 2026When should you hire a consultant for manufacturing bottlenecks?When should you hire a consultant for manufacturing bottlenecks?
 Oct 14, 2026What Are Electronics Exporters' Top Supply Chain Resilience Gaps in 2026?What Are Electronics Exporters' Top Supply Chain Resilience Gaps in 2026?
 Oct 14, 2026How Do You Measure AI Adoption Maturity in a Traditional Factory?How Do You Measure AI Adoption Maturity in a Traditional Factory?
 Oct 14, 2026Are Chinese AI-Assisted Surgical Devices Gaining Global Trust?Are Chinese AI-Assisted Surgical Devices Gaining Global Trust?